
Arup develops an adaptable campus concept for research and innovation
With modular structures and flexible research clusters, the campus is designed to withstand several life and usage cycles and can adapt to future research requirements.
Last updated: 14th July 2026
Arup’s design is among the top six entries in the two-phase planning competition for the further development of the Max Planck Campus Martinsried. Arup was responsible for architecture, landscape architecture and urban planning for the further development of the Max Planck Campus Martinsried, as well as the planning of technical installations, structural engineering, façade design, fire safety, building physics, logistics, transport, sustainability and climate resilience. The laboratory planning was carried out by Büro Dr. Heinekamp.
The aim of the design is to create a campus that is adaptable in the long term, designed for a planning horizon of around 50 years and for use over several life cycles. The plan envisages a modular structure with flexible research clusters capable of responding to changing requirements in science and technology. Rather than a static layout, the result will be an interconnected system of research, technology and open spaces that enable continuous further development.
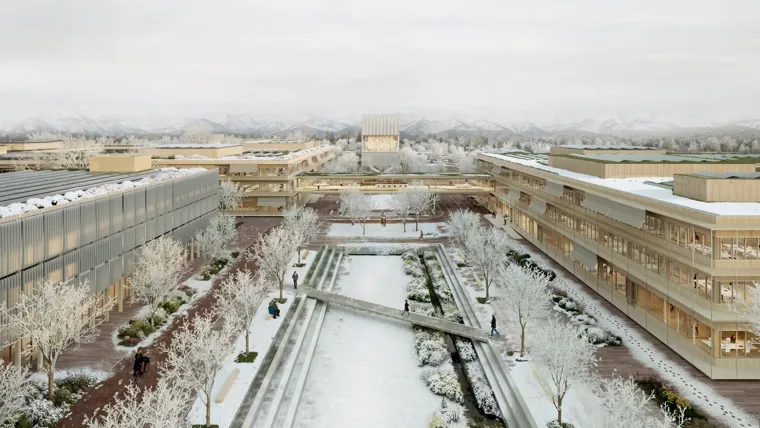
The site is divided into four areas with different functional and landscape focuses. These are linked by a central open-space axis, the ‘Großer Anger’. As an identity-defining element, it organises the access routes and forms the spatial centre of the campus. Complementary green spaces and open-space structures link the site to its surroundings, providing clear orientation and fostering close integration between research, the public and the landscape.
A key element of the design is the integration of a diverse mix of uses. In addition to research and technology areas, the plans include housing, a nursery, catering facilities, and leisure and recreational areas. The campus is thus conceived as an open and publicly accessible space that brings together work, life and interaction.
The buildings follow a modular and structurally flexible approach. Two large-scale, flexibly configurable buildings – known as ‘modules’ – house laboratory and multifunctional areas on a floor area of 40 x 60 m each. This system is complemented by standardised laboratory modules with a grid of 7.2 x 7.2 m and a lab unit size of around 400 m². The modules are based on standardised grid and floor-plan structures that allow for different uses and facilitate future adaptations. This creates a robust basic structure that ensures both stability and long-term adaptability.
The design also prioritises long-term adaptability from both a technical and environmental perspective. Flexible structural solutions, recyclable materials and an integrated energy and utilities concept are envisaged. The utilisation of waste heat, the use of renewable energy and resource-efficient construction methods support sustainable operation.
The open-space planning treats the landscape as an integral part of the campus. The number of trees will be increased from around 1,250 to more than 3,700. Interconnected green structures, varied types of open space and targeted measures to promote biodiversity create both ecological quality and attractive recreational areas.
The jury particularly commended the clear and robust urban structure, the good permeability of the campus and the fundamental flexibility of the research buildings. The organisation of the open spaces and the further development of the planning in the second phase were also highlighted positively.

The design for the two-stage competition is Arup’s second contribution to the further development of the Max Planck Campus. The company had already been involved in the project during Phase 0 and helped to define the conceptual and functional foundations for the new campus as well as for the competition process. To this end, the team conducted interviews with over 100 staff members to systematically record their requirements and integrate them into the campus concept.
Learn more about Arup
A global consultancy shaping infrastructure, buildings, energy and sustainability for the built environment.
