Innovative structural solutions for timber-hybrid construction
New office and commercial building on Cologne’s Heumarkt
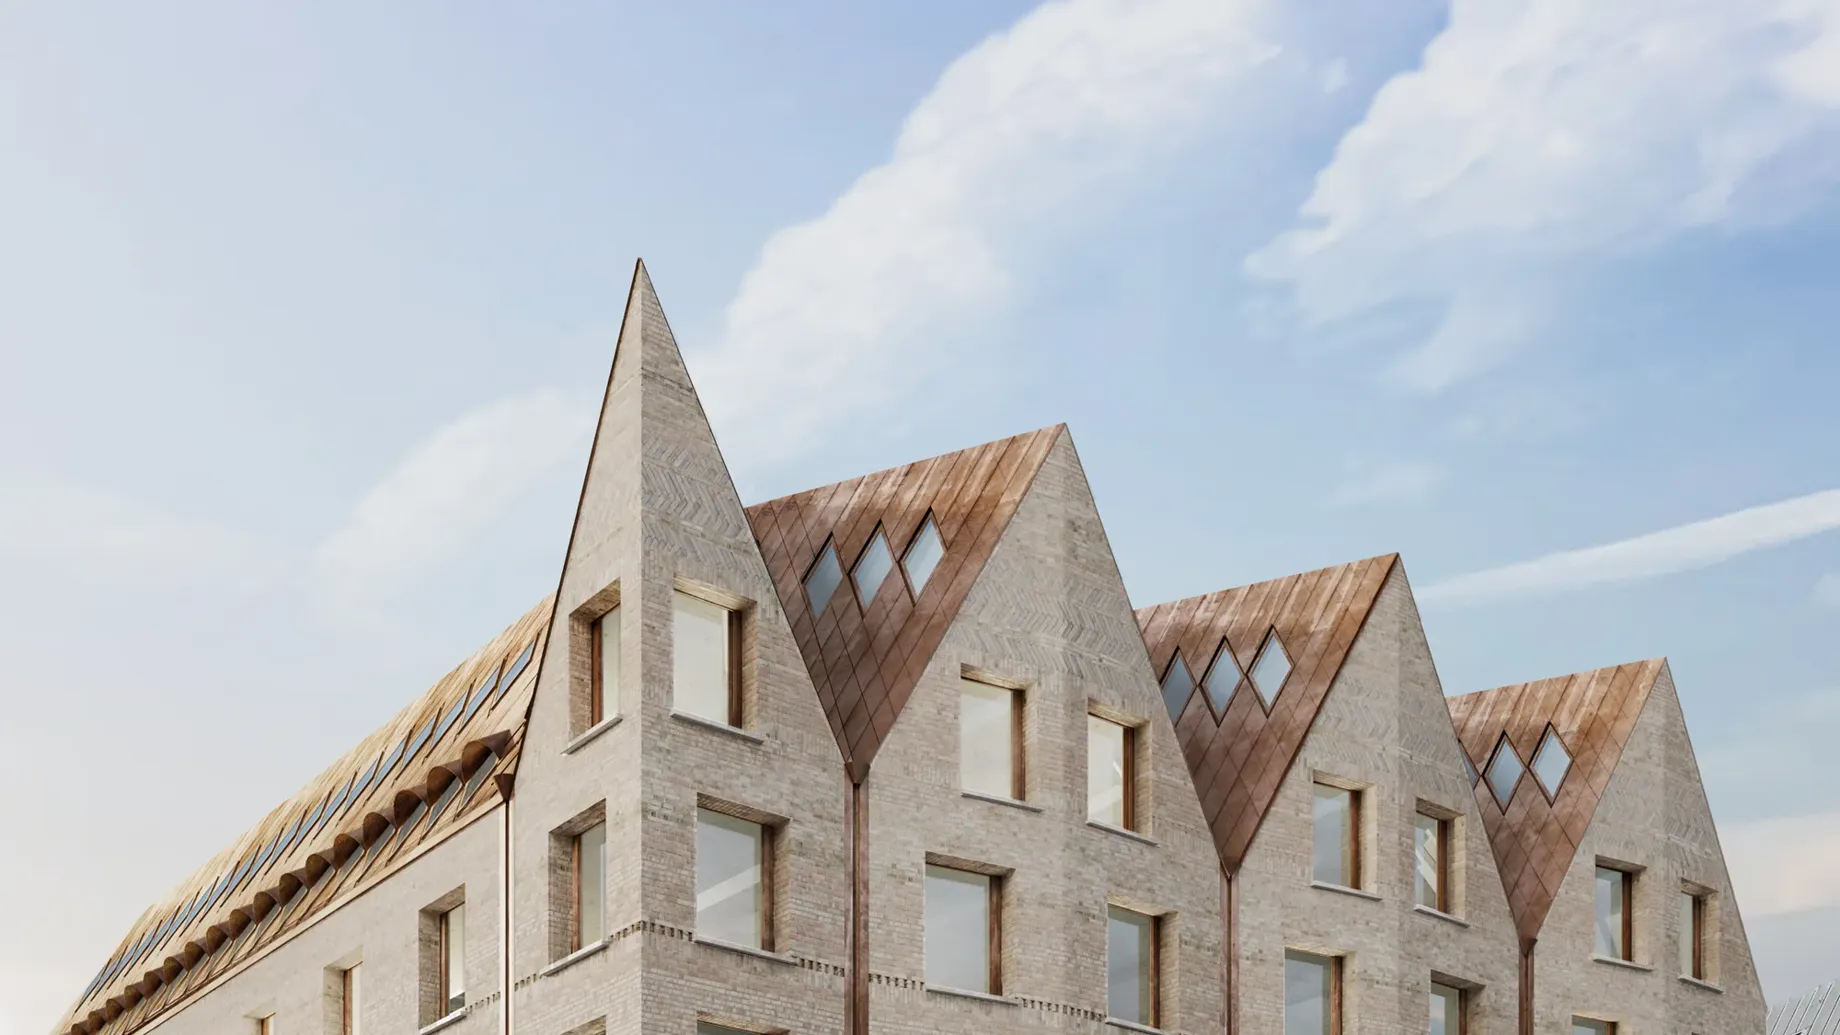
A new office and retail building is being constructed on one of the most famous squares in Cologne city centre. It is one of the first buildings in Germany to be constructed using a hybrid timber-and-steel construction method. Experts from Arup provided advice on the façade design and were responsible for designing the complex roof structure.
Heumarkt is one of the most important squares in Cologne’s Old Town. As one of the city’s largest and most historic squares, it is characterised by historic buildings, listed façades and traditional breweries. Its central location, close to the cathedral and the River Rhine, underlines its significance in the city’s urban landscape.
At Heumarkt, on the corner of Gürzenichstraße, Sicore Real Assets GmbH (formerly Hansainvest Real Assets GmbH) is currently developing a new building. The office and commercial building, comprising four upper floors, two basement levels and an attic, has a lettable area of around 6,000 m² and offers space for offices and commercial premises, as well as retail and catering outlets. The design, which draws on the local architectural style and materials, is by Thomas Kröger Architekten, who won the architectural competition.
Innovative structural system
The façades, for which Arup provided consultancy support during the planning phase, are constructed using a hybrid timber-steel construction method from the first upper storey upwards. Whilst the load-bearing elements are made of timber, the floor elements are constructed from timber combined with steel composite beams that sit flush with the ceiling. Compared with conventional construction methods, such as the widely used reinforced concrete frame structures, this construction method offers compelling advantages. Thanks to the reduced use of cement and the use of timber as a renewable raw material, the carbon footprint is significantly lower than that of a comparable reinforced concrete frame structure. As this construction method is still considered pioneering in Germany, it requires case-by-case approval during the planning process.
The façades are clad in light-coloured tuff, thereby echoing neighbouring buildings in the old town. The façade facing Heumarkt features a subtle articulation that transitions into four pointed gables at the top-floor level.
As consultants during the design phase, the experts from Arup liaised closely with the architects and the structural engineering team on the façade design. A particular challenge lies in combining a comparatively lightweight supporting structure with the heavy façade cladding, as well as in the geometrically complex roof shape.
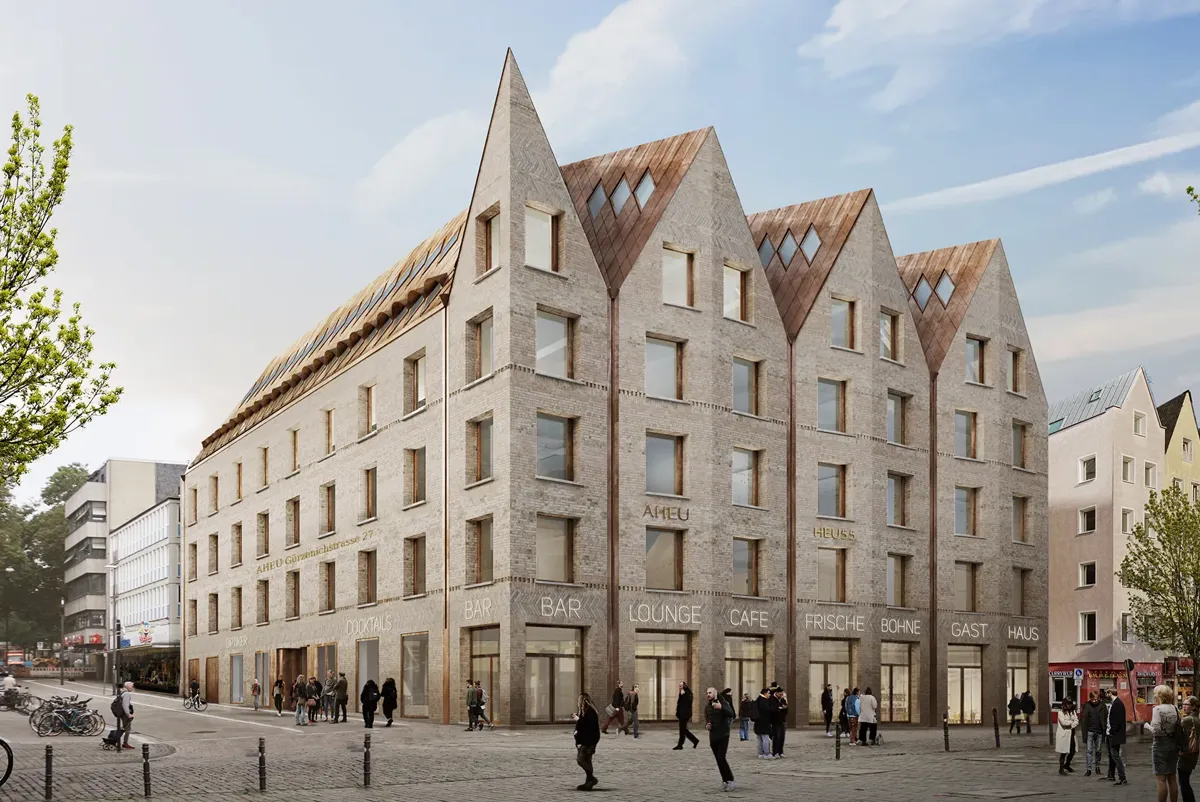
View of the new building from Heumarkt.
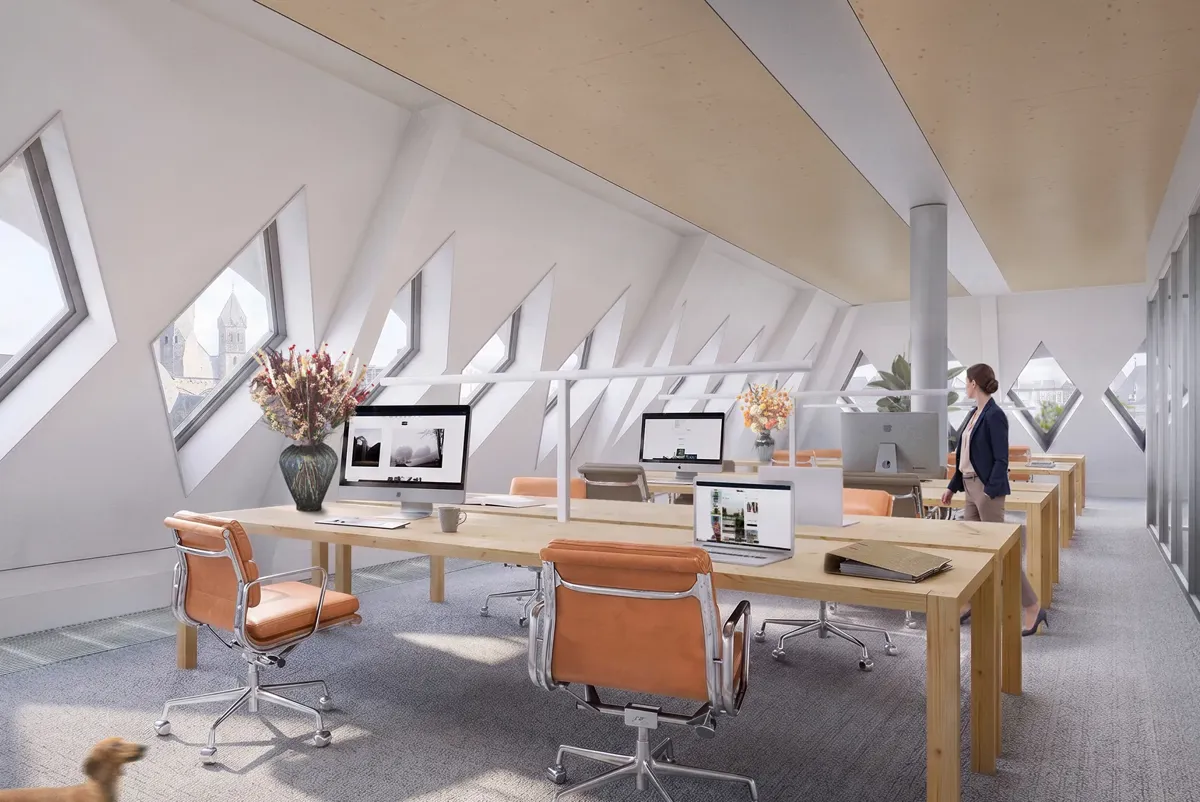
A view of the office area with its diamond-shaped skylights.
Technically and energetically optimised roof
The roof structure is designed as a timber-rafter roof. Arup was responsible for the detailed design of the pitched roofs with metal shingles, the geometrically complex gable surfaces and the various window shapes, which are reminiscent of other buildings in Cologne’s Old Town.
To further optimise the building’s energy performance, the designers developed a concept for integrated sun and glare protection. The control of light ingress and the views of the surrounding area also played a role in the decision-making process. The design, which was developed in close consultation with the main contractor, also included a cleaning and maintenance plan, a plan for access at height, the design of a concealed roof drainage system and a comprehensive cost estimate.
The building is currently under construction and is due to be completed by autumn 2028. One of the objectives is to achieve Gold certification under the assessment system of the German Sustainable Building Council (DGNB), which evaluates ecological, economic, socio-cultural, technical and process-related criteria.
“The design by Thomas Kröger Architekten blends both distinctively and harmoniously into Cologne’s historic old town and the surrounding buildings. Particularly striking is the unique design of the gable façade facing the Heumarkt and the resulting distinctive roofscape. Copper-coloured roofing and distinctive diamond-shaped roof windows emphasise the building’s unmistakable character.
“Special thanks go to our design partner Arup for their innovative contribution to the design of, amongst other things, this geometrically complex roof structure. It provides an excellent foundation for the realisation of the project in this unique location on the Heumarkt.”
Thomas J. Becksmann
Head of Development & Construction, SICORE Real Assets GmbH
Visualisations: © Thomas Kröger Architekten
Projects
Explore more property projects

Delivering a seamless user experience for a vibrant mixed-use development in the heart of Detroit
Hudson's Detroit, USA

Serving the greater Houston community with an accessible, cutting-edge facility
Houston Endowment Headquarters, USA

Seattle Convention Center’s Summit building breathes new life into Seattle’s urban core
Seattle Convention Center Summit building, USA

How can timber help to decarbonise housing construction in Africa?
Gatsby Africa, Kenya
Get in touch with us
If you'd like to speak to one of our property experts about any of the issues raised on this page or a potential collaboration then please get in touch by completing the form.
