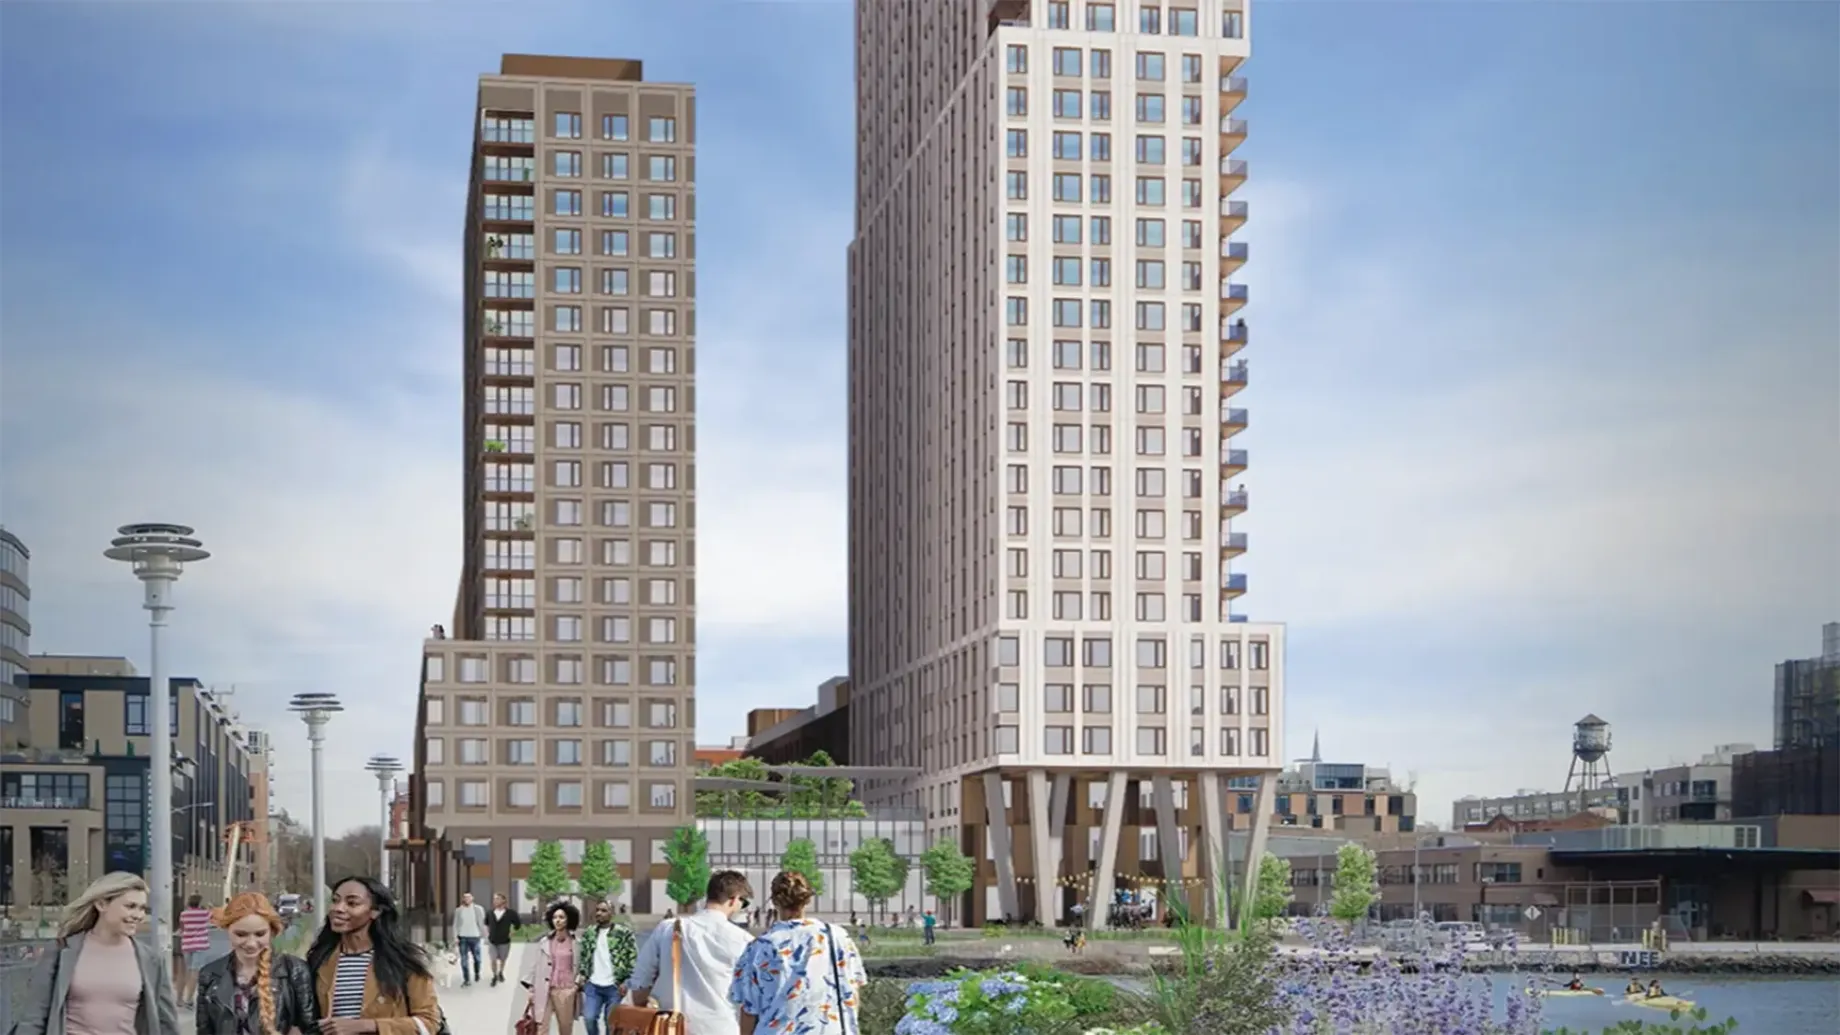
Lendlease sought to create a desirable residential development with energy efficiency and resilience to extreme weather on the waterfront in New York City. Informed by Local Law 97 and 154, The Riverie meets the city’s decarbonization legislation and all-electric building requirements. Striving for LEED Gold and Fitwel certification, it sits at the intersection of sustainability and tenant well-being.

To realize an all-electric design, Arup was responsible for integrating the building’s geothermal source loop to support heating, cooling and domestic hot water production. We also provided flexible ITC, security and AV services for use by the building occupants.

The zero carbon emission ready development of The Riverie embodies how response to climate resilience is increasingly essential in residential buildings. In close coordination with Lendlease and Marvel Architects, this resilient residential building has come to life and demonstrated the potential for innovative MEP approaches. The Riverie is New York State’s largest geothermal residential development that reduces annual carbon emissions by 53%, compared with typical residential systems.

Developing MEP solutions for a closed-loop geothermal exchange system to create comfort and resilience

Currently standing as the largest geothermal residential high rise in New York, The Riverie’s MEP systems emphasize efficient, sustainable operations as an all-electric building. At its core, this all-electric, closed-loop energy system uses high-efficiency heat pumps to heat and cool every residence, leveraging the steady temperature of the earth itself. This geothermal system creates year-round, energy-efficient climate control. The project team worked closely with ZBF Geothermal, the consultant who designed The Riverie’s ground source loop system. Sited along the East River, the building’s location made this type of system based on the underground geology. To ensure optimization, ground analysis and thermal response tests were performed to ensure that the ground was suitable for this type of use. In this residential development, there is a building-wide condenser water loop that can push or pull heat at any time, so any part of the building can be heated and cooled simultaneously. For example, heat from the transformer rooms boosts the temperature of the loop so that all the remaining heat pumps in the building run more efficiently in the winter. 

Given tight constraints, The Riverie’s basement was limited to only provide space for critical systems that had to be below grade such as sump pumps for drainage below point of entries. On the Electrical side, our teams understood that the demand for electricity increases to offset steam and natural gas sources. Based on this analysis, we carefully assessed feasibility of the heat pump and how each system performs under a variety of conditions including seasonal factors. In addition to the The Riverie, we addressed the power capacity for the adjacent waterfront park and pier that extends to the New York City ferry. We coordinated with stakeholders for the waterfront and ferry system to understand the requirements needed for their operations, as The Riverie also provides electrical service for powering the loading and offloading of the ferry. 

Ensuring resilient fire safety beyond code

Three fire command centers were implemented: one of the two on the first-floor lobby and one on the second floor. Given the site’s proximity to the river, we coordinated a second-floor backup fire command center in compliance with New York’s building codes, which outlines minimum requirements for sites in New York City flood hazard areas. Our fire protection engineering team provided a design for sprinkler protection of the vehicle stackers in the parking garage of the building. We designed beyond code to ensure that proper protection was in place to accommodate expected future code changes, using our best engineering judgement to ensure long-term safety.    

Implementing flexible IT, Security, and AV systems  

From an IT and systems planning perspective, our teams focused on delivering a flexible, future‑ready infrastructure. The Riverie has dual carrier capability through Verizon and Spectrum and we provided the ability for a tenant to opt in for one of the two services. This supported a streamlined data distribution strategy and a cost effective scalable network architecture aligned with both current performance needs and future upgrades.

In our security scope, we emphasized safety and elevating the user experience. We created a design that could be flexibly procured using wireless key access. There are access cameras and surveillance cameras in the building. We designed an access-control video and intercom system. With the intercom, tenants call the front desk instead of going down to the desk. We designed an innovative video system that can render views of what cameras will see in our design, providing us with the capability to render the view before our deployment. This video system creates cost savings and efficiency as the views are shown before installation.

With Lendlease, we focused on delivering AV as an amenity solution for the tenants. Tenants can control areas by Bluetooth and local volume controls if they want to host a small event. There is a gallery on level two with a drop-down projector and production screen, which we integrated with the architecture of the building. It is a double-height space with a hidden lift for the projection screen and projector to come down, emphasizing open views and aesthetics while supporting technical needs of the space. We coordinated with our telecommunications team to realize a speakeasy on the first floor and technical infrastructure for podcast studios.

Hero image © Lendlease

Lendlease, Marvel Architects