
Reimagining the passenger experience at the world’s busiest airfield
Chicago O’Hare Concourses D and E
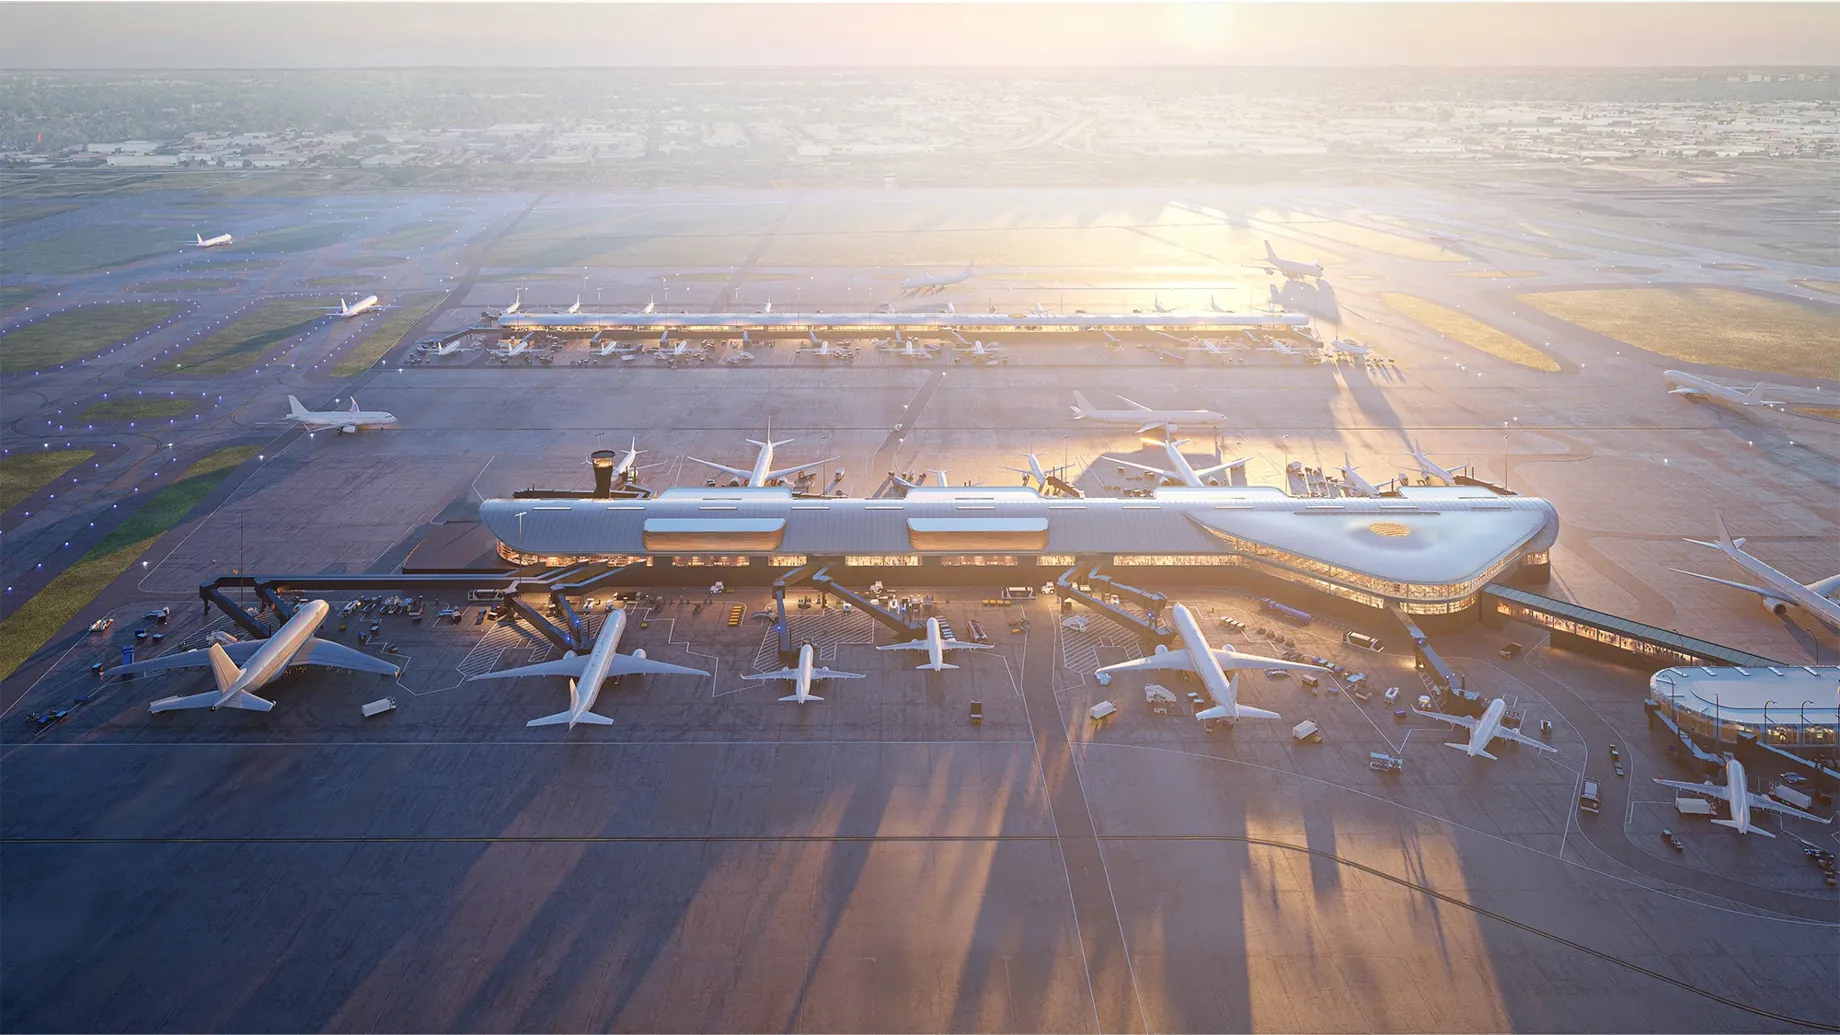
The Chicago Department of Aviation (CDA) is spearheading the ambitious ORDNext program, an $8.8 billion transformative plan for the capital improvement of Chicago O’Hare International Airport. Concourse D will be the first new building under the program and the largest concourse area expansion and revitalization in the over 70-year history of the airport.
The program also includes plans for an additional concourse, Concourse E, the development of a new global terminal, and underground infrastructure for a new pedestrian and BHS corridor and future APM connecting all elements together.
Both new concourses are designed by Skidmore, Owings & Merrill (SOM) with Ross Barney Architects, Juan Gabriel Moreno Architects, and Arup. The SOM-led team was selected in 2019 as part of an international design competition.
Arup is a key partner on the SOM design team, serving as the lead mechanical, electrical and plumbing engineer and information technology services engineer. Arup is also contributing apron and back-of-house lighting, security, and acoustics consulting in addition to collaborating with SOM’s structural engineering team on selected concourse-to-station node structures. As part of our project delivery strategy, Arup manages and up-skills local disadvantaged business enterprise consultants within our area of scope.
This major airport improvement project will enhance passenger experience and advance Chicago’s international stature and economic vitality for generations to come.

Advanced parametric design
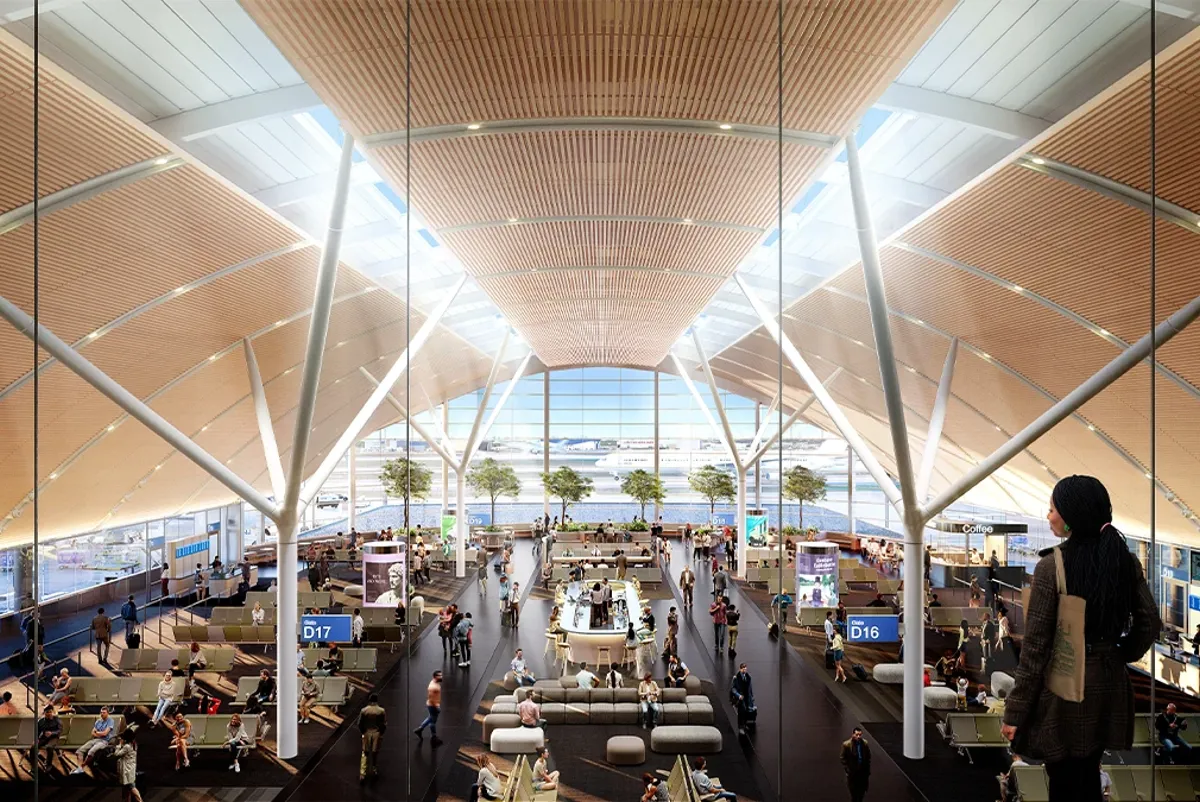
The bright, airy design for Concourse D led by SOM is inspired by the nearby apple orchard that gave the airport its original name, “Orchard Field,” with its high ceiling is supported by a tree-like structural system.
To support SOM’s architecture and structural engineering teams in achieving their vision for the space, Arup utilized advanced parametric design to develop the crucial node areas of the new concourses, where large dome structures sit above multi-story areas of the new concourse that link to the APM station at basement level. Complex transfer structures utilizing trusses and Vierendeel frames were intensely coordinated through a collaborative 3D design process with MEP and baggage systems that share the same space.
By reducing the number of vertical supports needed at the gates, the resulting design will improve air circulation, reduce congestion in the concourse, and enable improved visibility for passengers.
The design for Concourse D is helping set a new standard for air travel at O’Hare, and Arup has been a valuable partner in realizing that ambition.
Working with local partners
The City of Chicago’s Mentor-Protégé program aims to increase local participation by disadvantaged businesses. As part of the program, Arup engages with Facet Engineering, a Chicago-based minority business enterprise, who are supporting the information technology and communications consulting. Members of Arup are working closely with individuals at Facet to help them develop skills in project management and technology through regular check-ins and close coordination.
Arup also partners with Milhouse Engineering and Construction a local minority business, who are contributing to the mechanical, electrical, and plumbing engineering services for the airport. Concourse D is currently under construction.
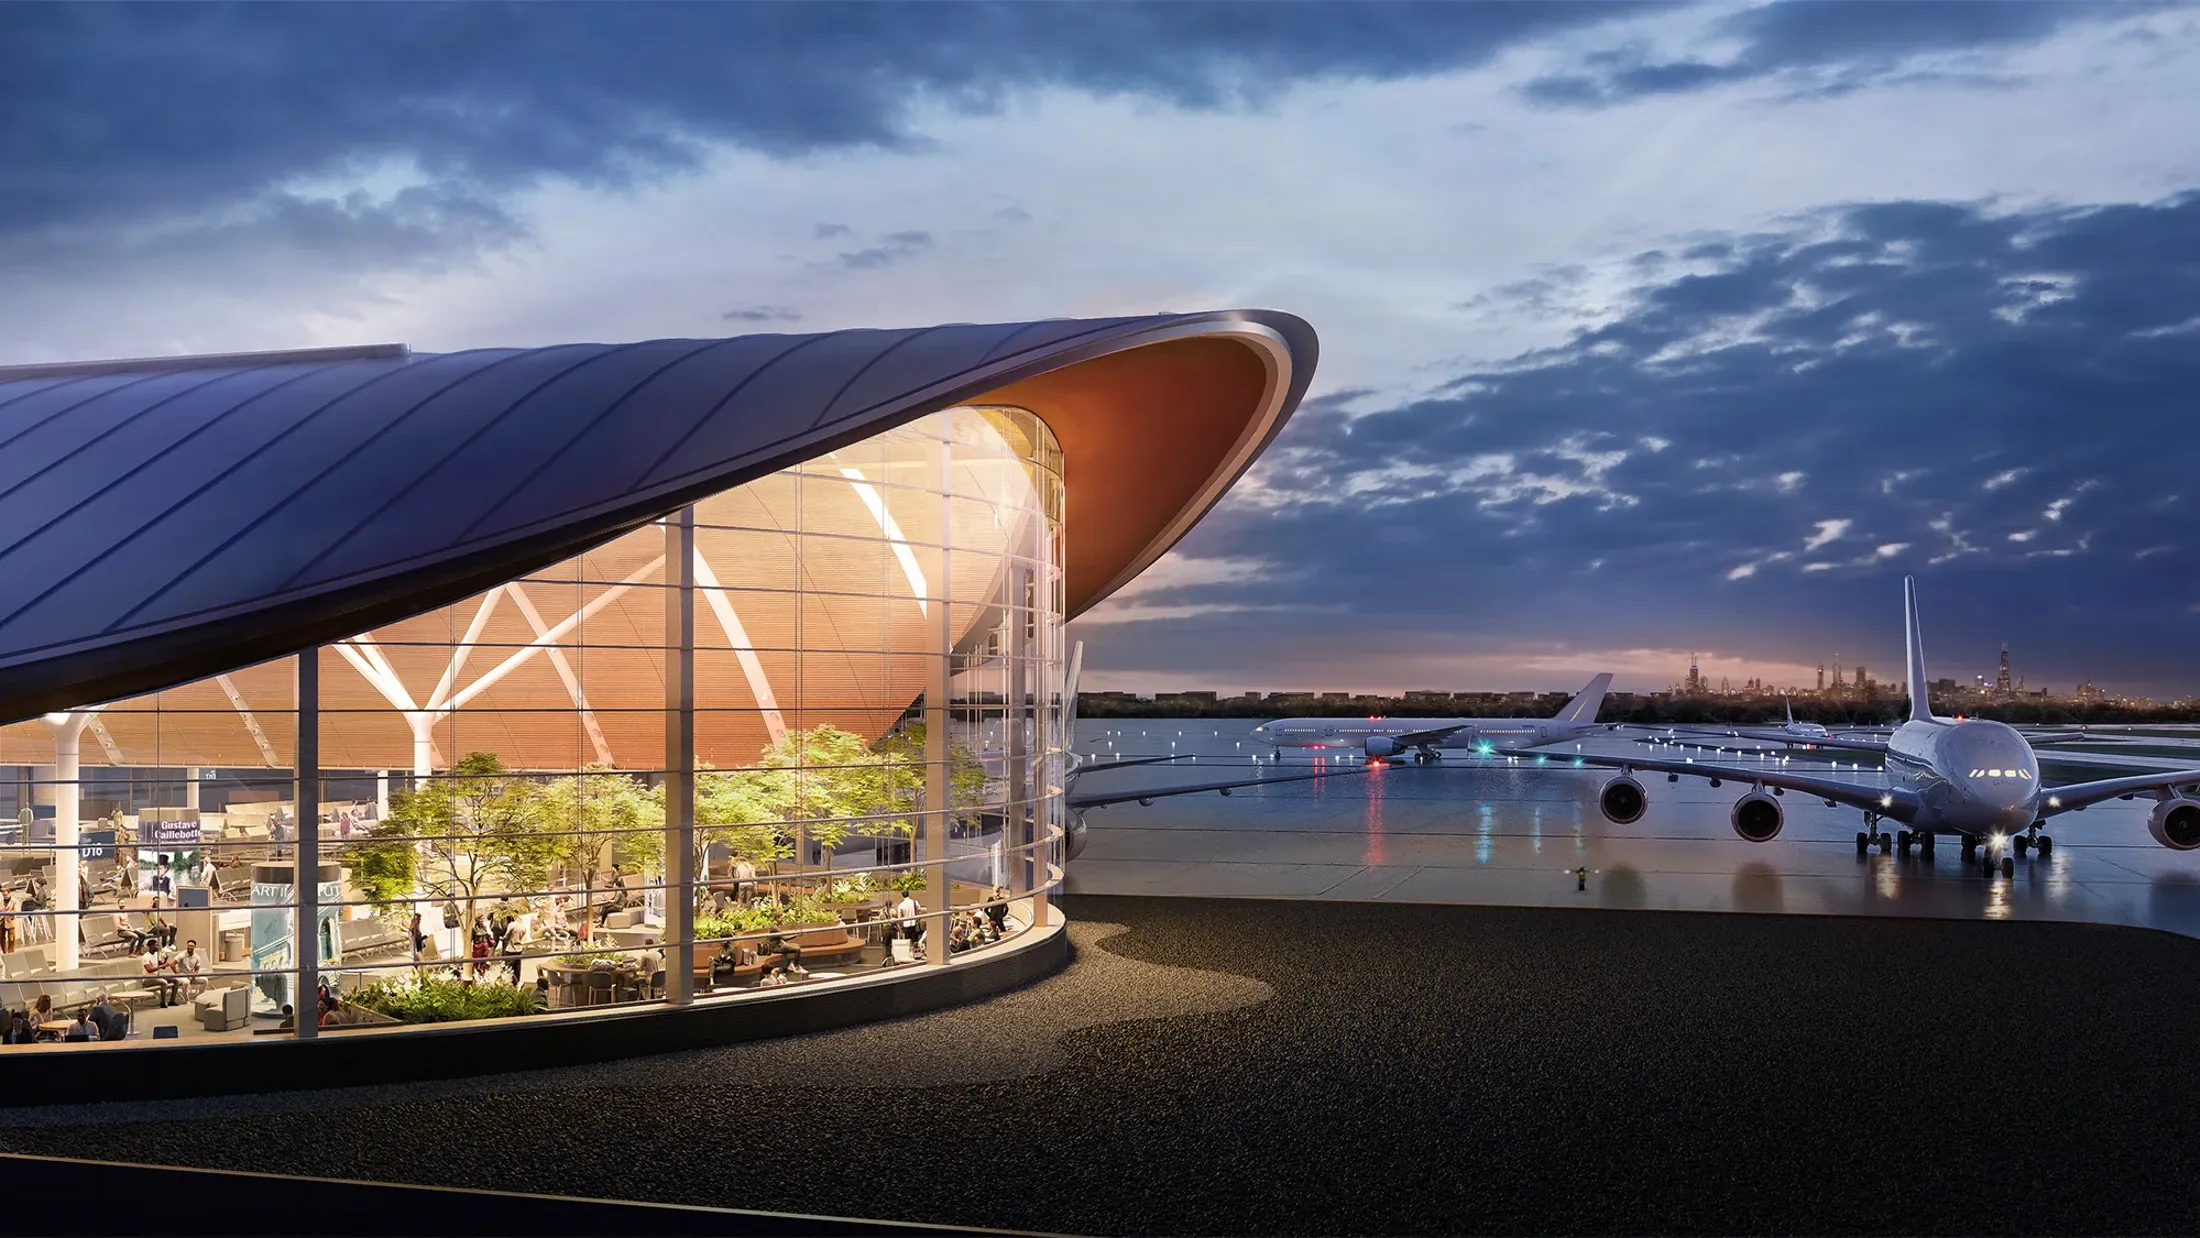
This major airport improvement project will enhance passenger experience © City of Chicago
Projects
Explore more aviation projects:

Designing a transformative multi-modal gateway to Los Angeles
LAX/Metro Transit Center, USA

Redefining Japan’s future airport city
Narita Airport City, Japan

Transforming the travel experience at Zayed International Airport
Zayed International Airport Terminal A, United Arab Emirates

Crafting a New York–inspired atmosphere for passengers traveling through JFK’s global gateway to the world
JFK New Terminal One Art, Branding, and Digital Experience Program, USA
Get in touch with us
If you'd like to speak to one of our aviation experts about any of the issues raised on this page or a potential collaboration then please get in touch by completing the form.
