
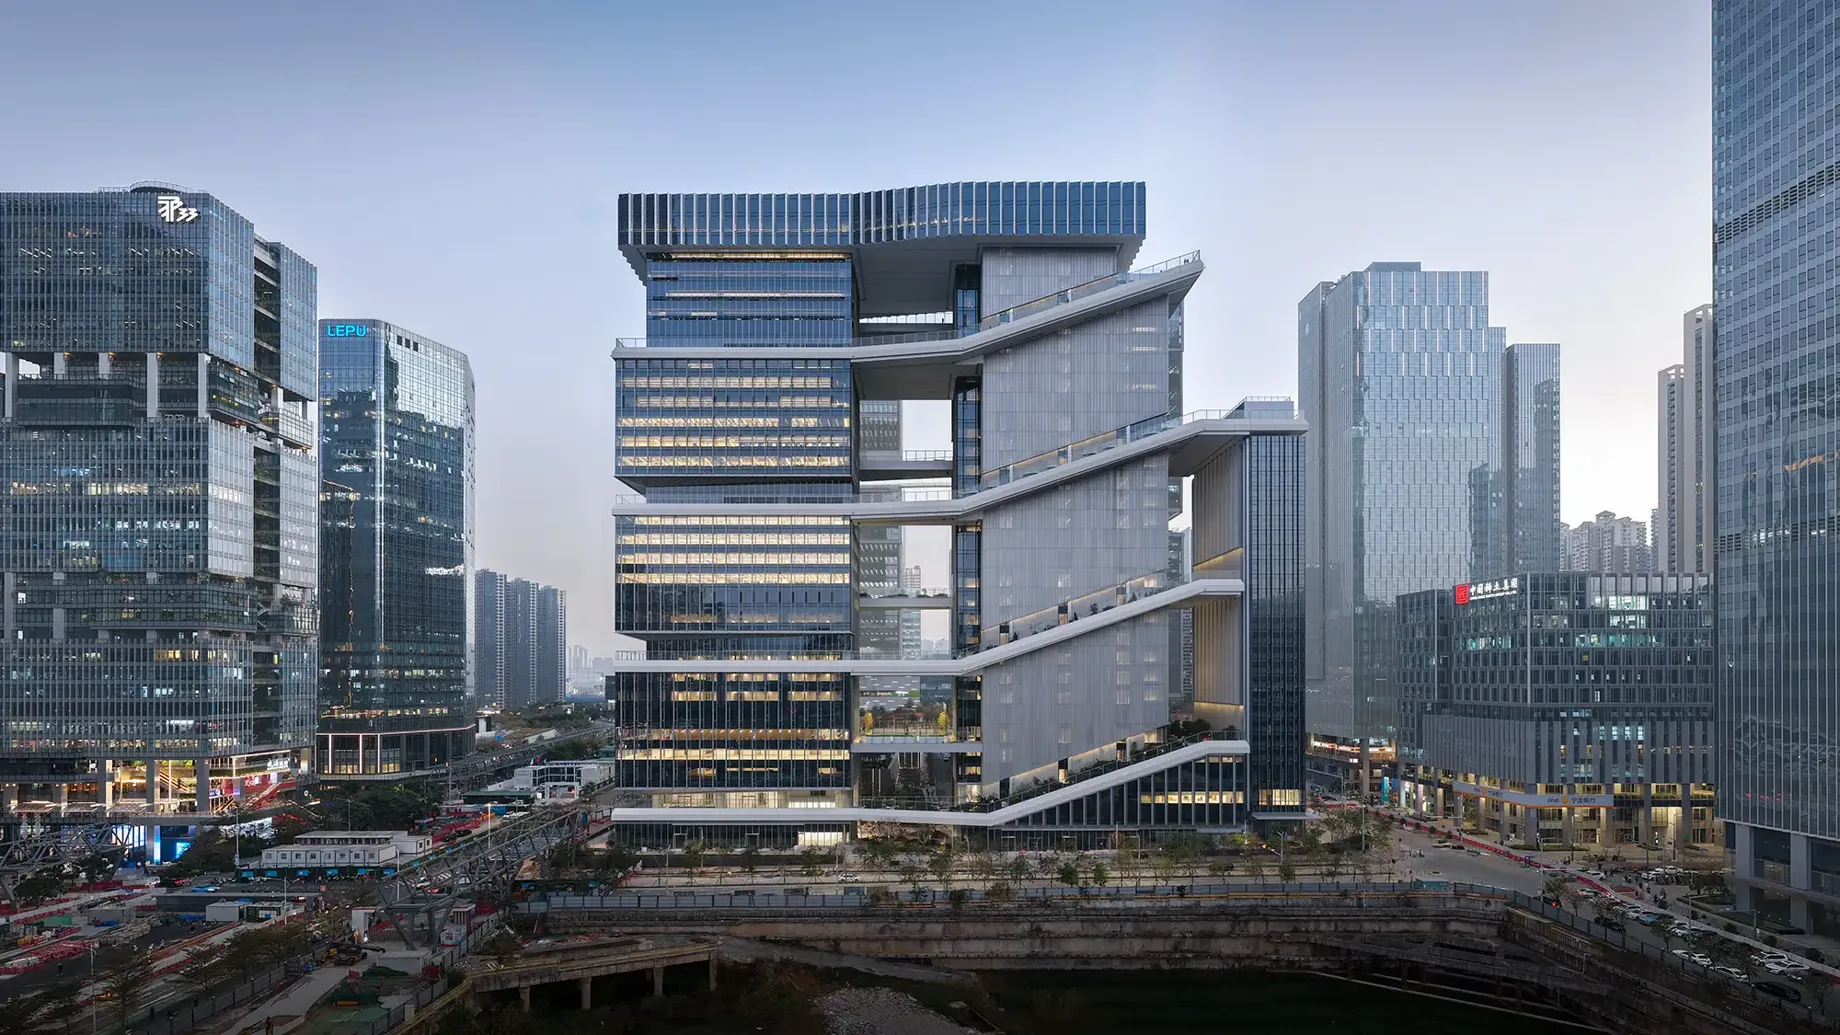
Leading technology company TP-LINK aimed to set a new standard for Chinese workplaces in its Shenzhen campus. It had a vision for a socially centered workplace, offering innovation hubs, green outdoor spaces and seamless connectivity, designed to foster collaboration and support high performance. The result was a connected campus – featuring an uplifting cantilevered ribbon walkway that wraps around the three buildings, and an exposed 30-floor atrium.
TP-LINK engaged us to design structural solutions to realise the architectural vision. We engineered the campus’ one kilometre ribbon pathway that wraps around the towers and ascends from the ground floor all the way to the upper levels. Inside the office building, we developed inventive methods to achieve column-free spans and 3.55-metre-tall ceilings that bring a sense of light, openness and connectivity.
The workplace promotes connection and wellbeing through integrated, flexible workspaces and biophilic design. The campus is centred within Shenzhen’s tech precinct and features staff dormitories and amenities, including retail, to attract the best global talent.
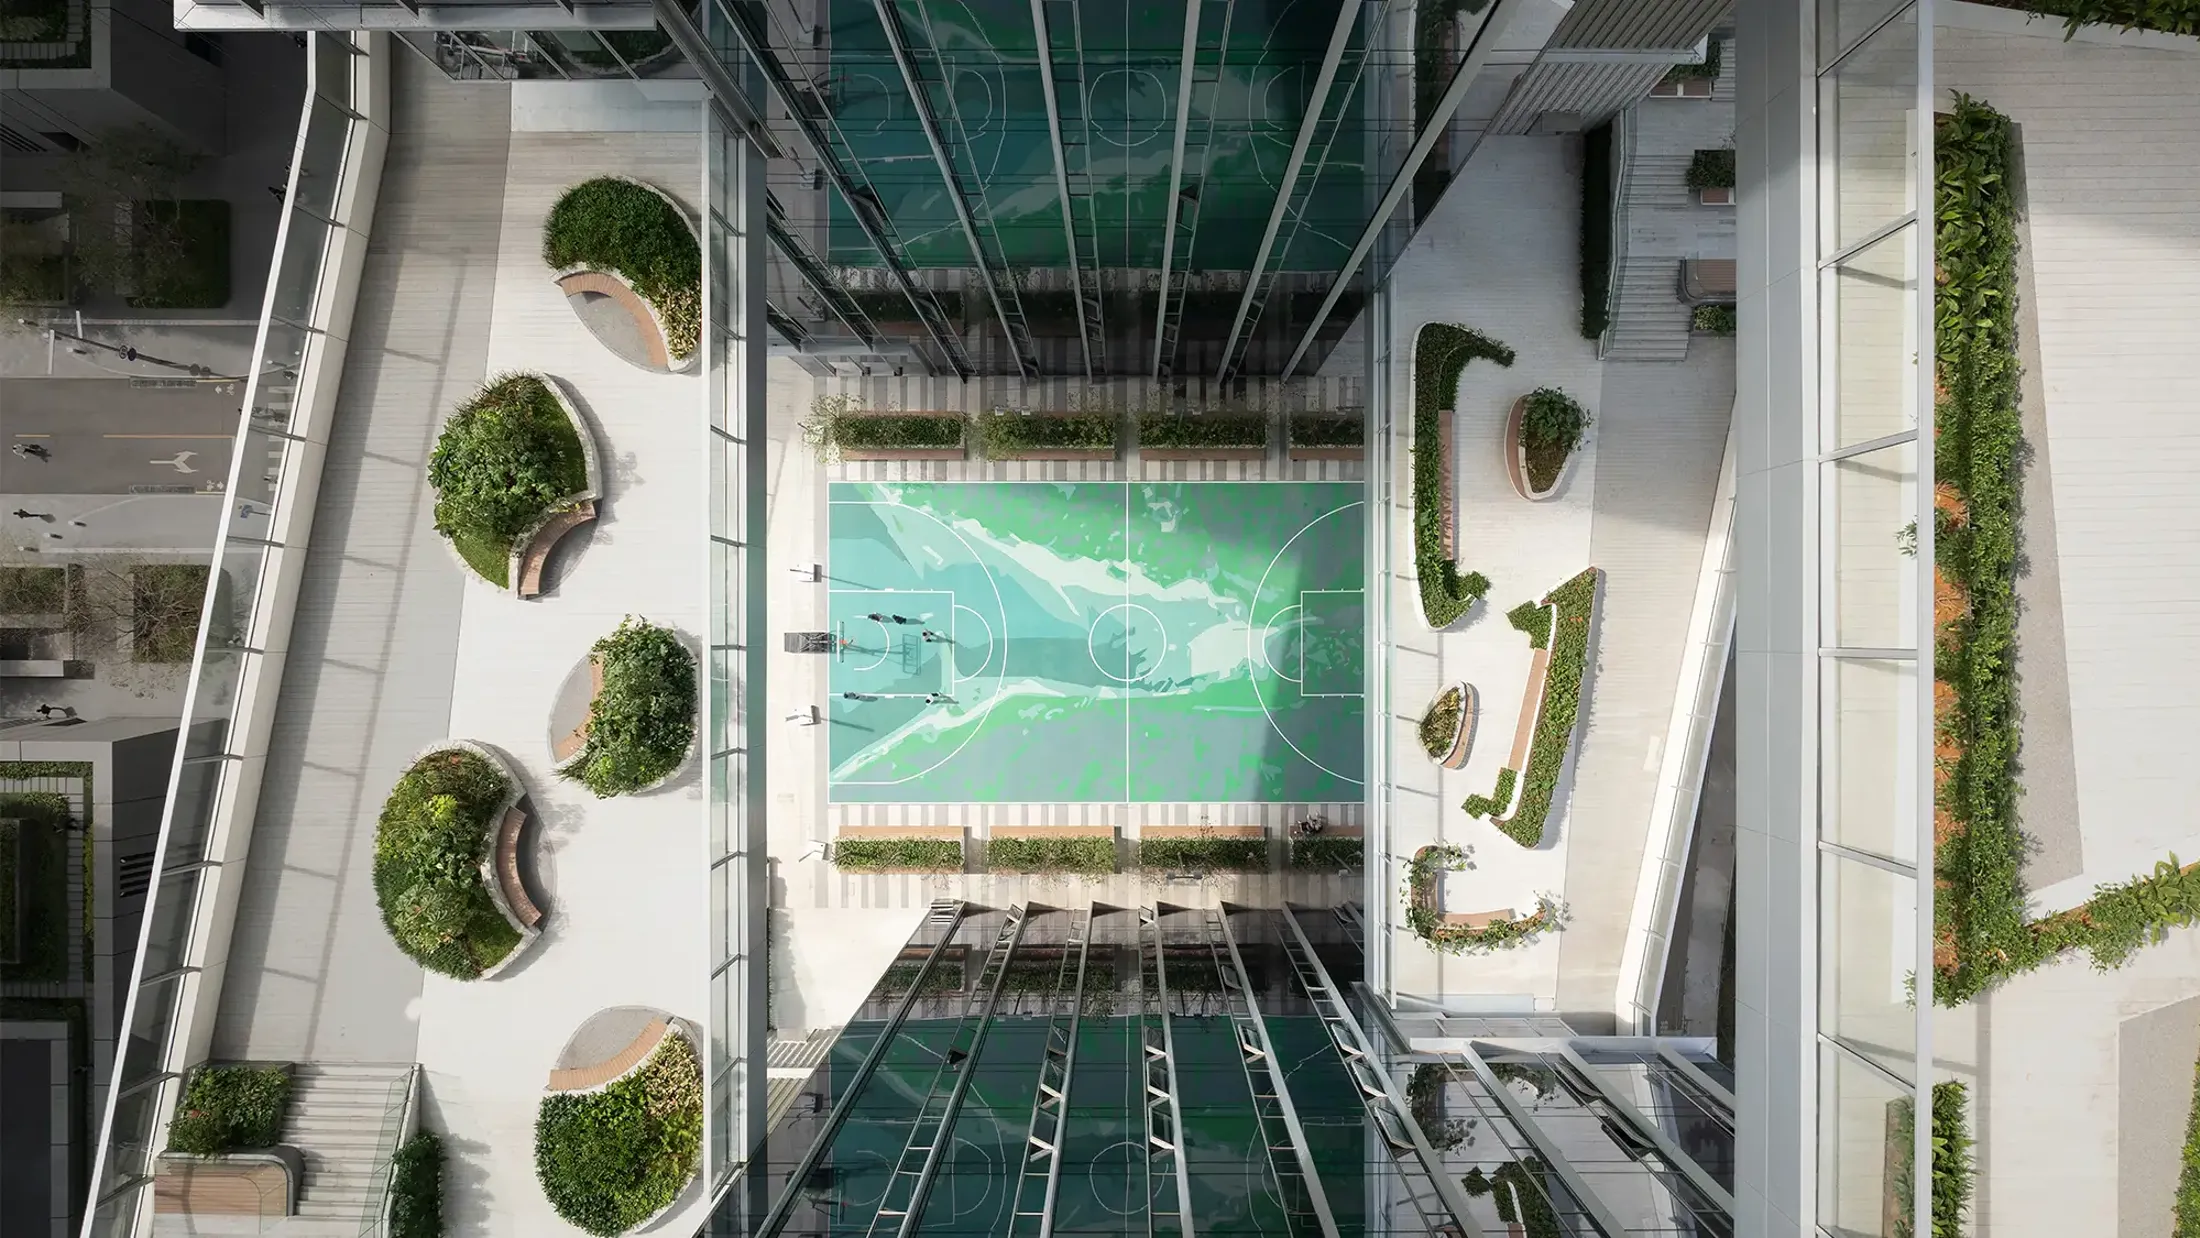
Great heights of the atrium with basketball courts below © Studio SZ Justin Szeremeta
Working with Arup, we developed a continuous ribbon of elevated green spaces that weaves together the complex’s three buildings. The design blurs the boundaries between indoor and outdoor space while cultivating a sense of community, connection, and nature throughout the project.
Structural solution for an ascending, landscaped ‘ribbon’ pathway
Located in Shenzhen’s Nanshan Liuxiandong Industrial Park, TP-LINK LXD is a technological hub, designed to support connection, innovation and employee wellbeing.
A continuous, walkable, landscaped ribbon connects the project’s three towers, and features green spaces, basketball courts, viewing decks and seating.
Engineering this pathway was complex, considering the significant load capacity required to withhold the landscaping and the structure’s cantilever of up to eight metres. Our structural engineers conducted extensive studies and option comparisons, considering factors such as safety and vibration performance, construction feasibility, schedule control, buildability and architectural expression. Following this, we determined a steel cantilever beam combined with a reinforced steel truss deck slab was the most efficient solution.
Our team collaborated with KPF to ensure that our structural design could allow for future updates, such as retrofitting more steps or changing the landscaped features.
Achieving column-free spans for collaboration
A core element of TP-LINK’s brief was for open and flexible fitouts that encouraged connection. To achieve this, our structural team developed a solution that supported column-free spans up to 15 metres. With minimal columns across each floor plate, the design provides greater flexibility for a range of office layouts.
The fitout’s architectural vision included exposed ceilings, however conventionally installed services would disrupt the beam lines and reduce the intended aesthetic impact. To mitigate this, we lowered the main beams and separated them from the slab, which created a gap above the beams for the services. This ensured there was no interference with the lines of the beams, leaving a clean and organised exposed ceiling. This achieved KPF’s vision, while also creating an impressive ceiling height of 3.55 metres, enhancing the open nature of the interior.
“We designed TP-LINK LXD to connect people to one another and for the building to connect to nature the way the company’s technology products connect networks. Working with Arup, we developed a continuous ribbon of elevated greenspaces that weaves together the complex’s three buildings. The design blurs the boundaries between indoor and outdoor space while cultivating a sense of community, connection, and nature throughout the project.” – Marianne Kwok,
Principal, KPF
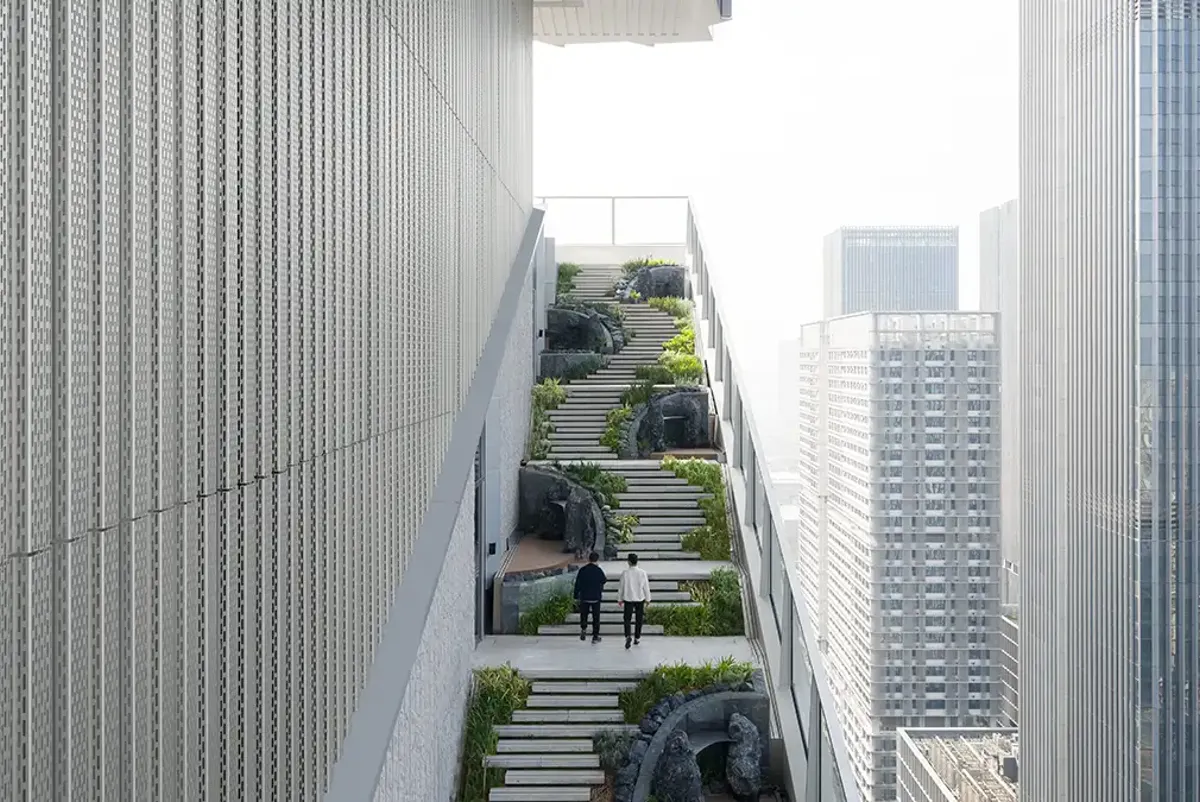
Landscaped outdoor walkways © Studio SZ Justin Szeremeta
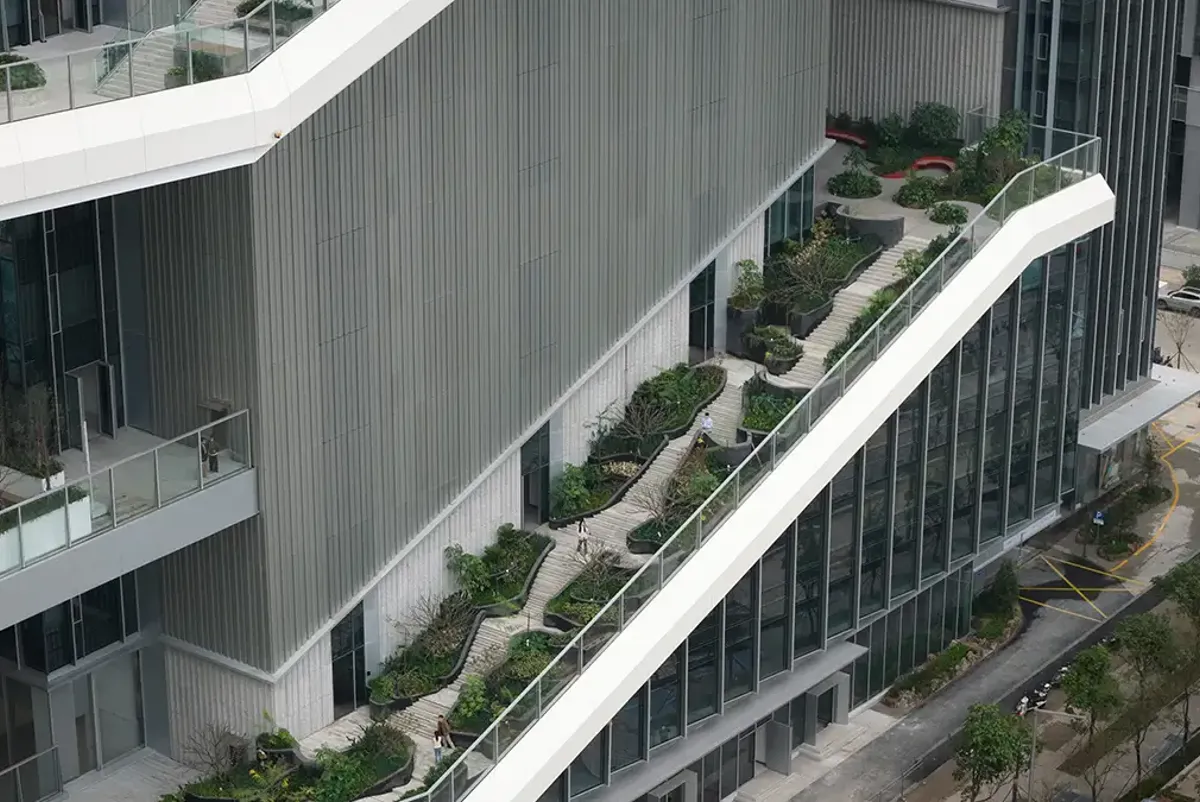
Levels of the walkway encircle the campus © Studio SZ Justin Szeremeta
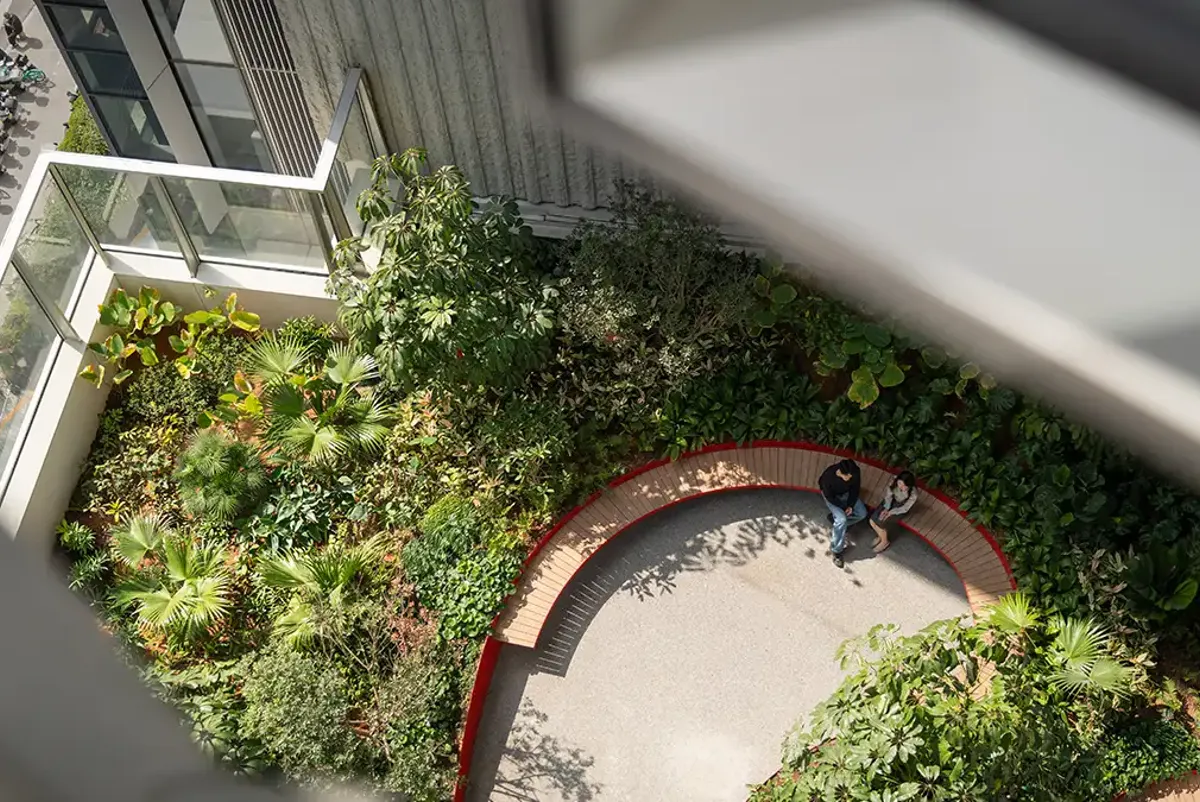
Garden seating © Studio SZ Justin Szeremeta
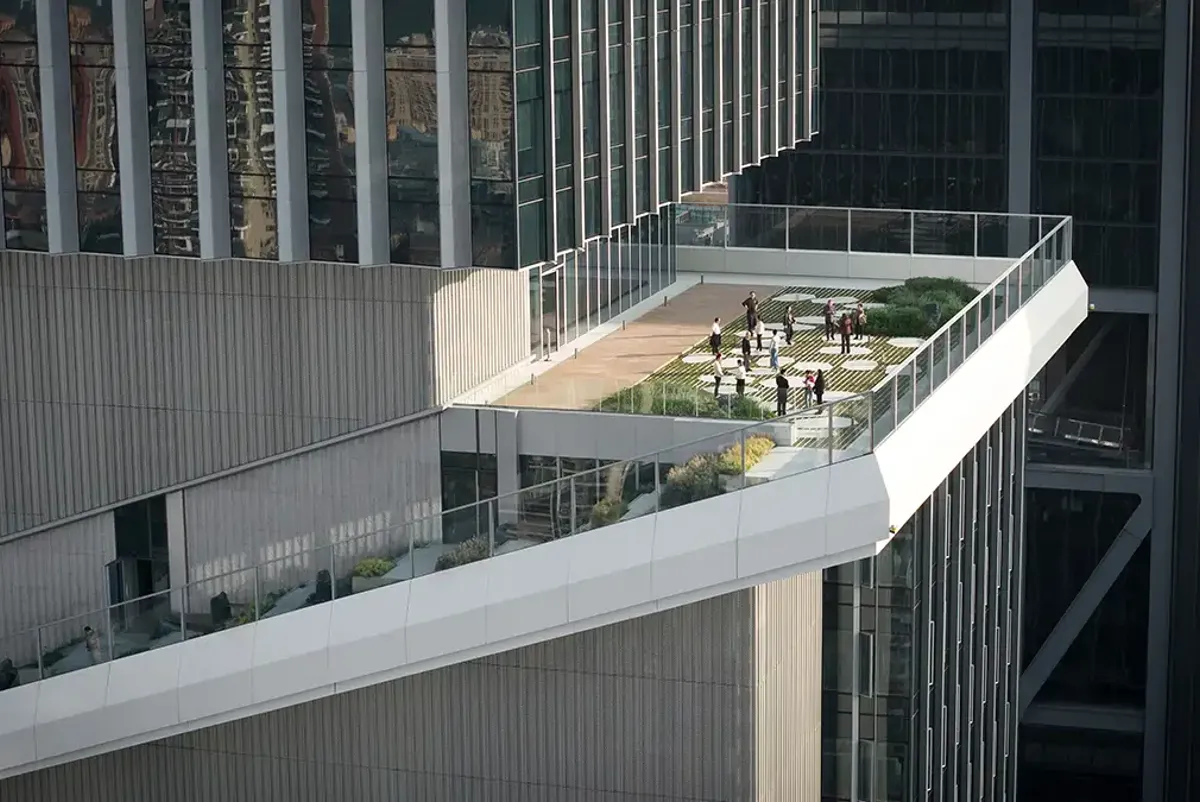
Outdoor spaces high above city streets © Studio SZ Justin Szeremeta
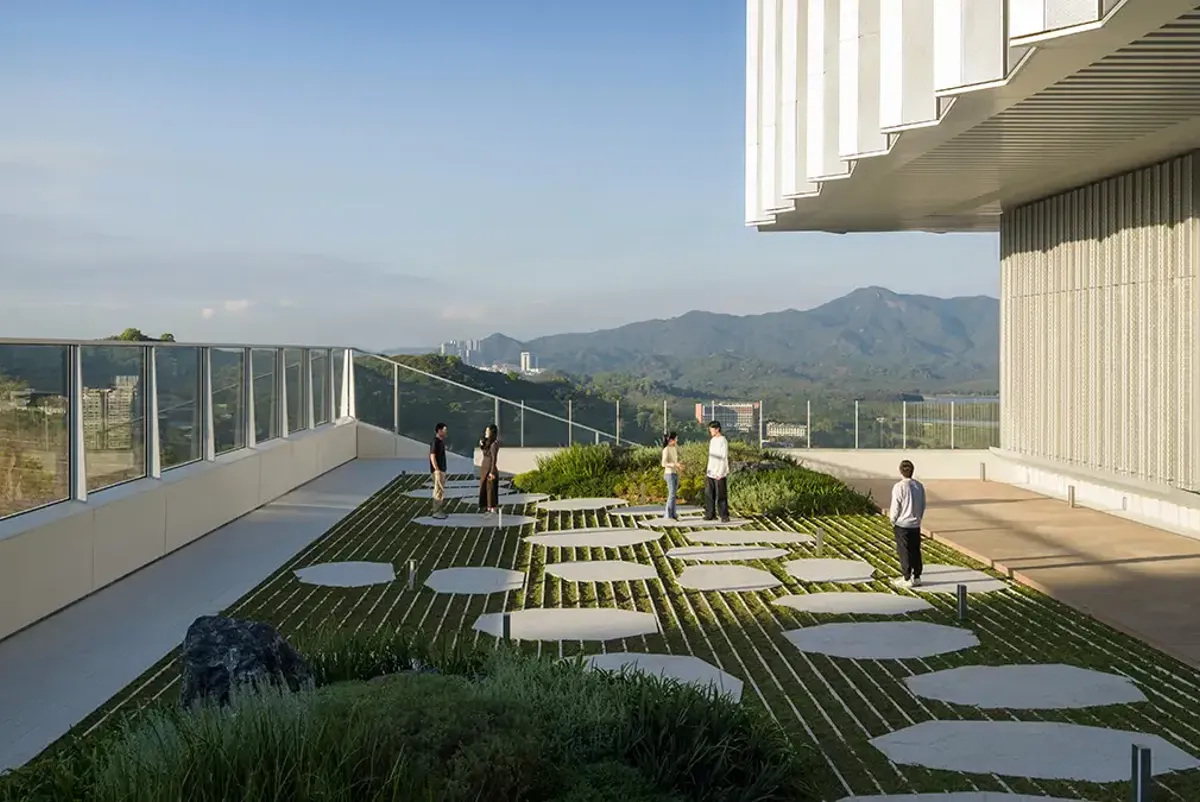
Viewing platform offering city views © Studio SZ Justin Szeremeta
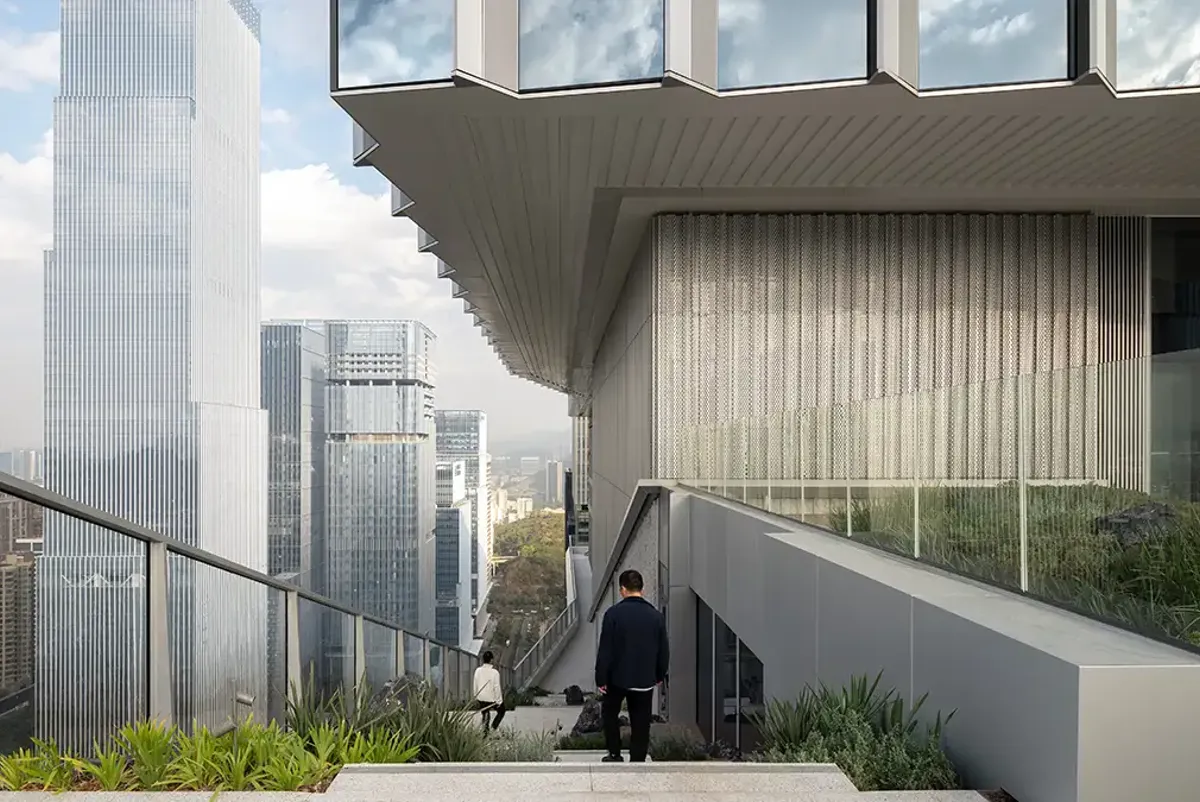
Views from the steps © Studio SZ Justin Szeremeta
KPF
Projects
Explore more property projects

Delivering a seamless user experience for a vibrant mixed-use development in the heart of Detroit
Hudson's Detroit, USA

Serving the greater Houston community with an accessible, cutting-edge facility
Houston Endowment Headquarters, USA

Seattle Convention Center’s Summit building breathes new life into Seattle’s urban core
Seattle Convention Center Summit building, USA

How can timber help to decarbonise housing construction in Africa?
Gatsby Africa, Kenya
Get in touch with us
If you'd like to speak to one of our property experts about any of the issues raised on this page or a potential collaboration then please get in touch by completing the form.
